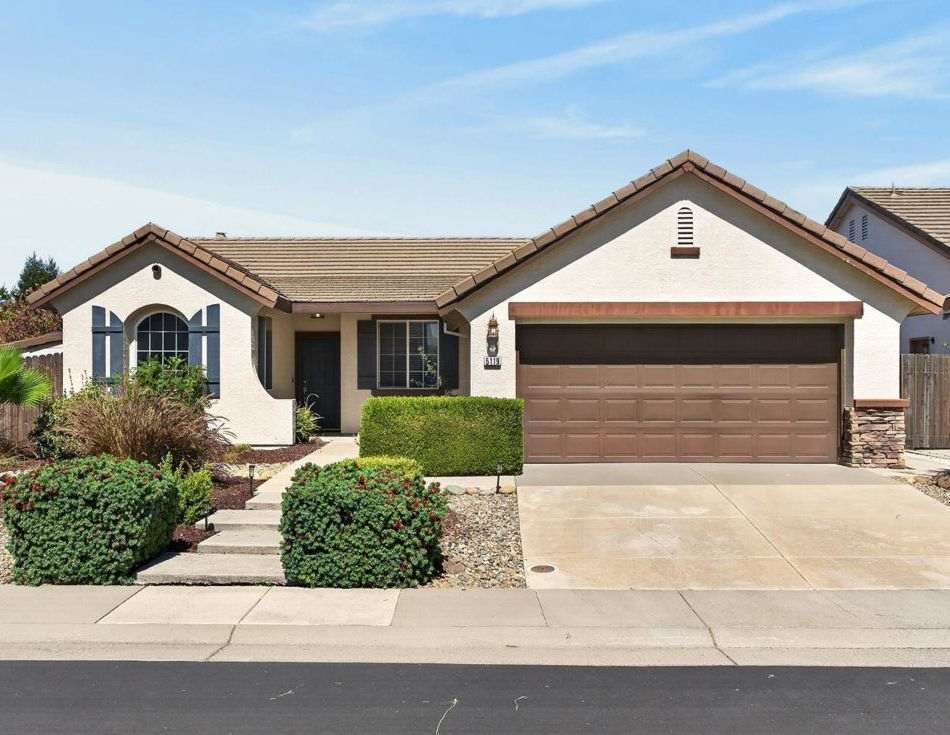
5119 Orchid Ranch Way
About This Home
Welcome to 5119 Orchid Ranch Way, a beautifully refreshed single-story residence offering 3 bedrooms, 2 bathrooms, and 1,457 square feet of comfortable, stylish living space in Elk Grove. Designed for an active and convenient lifestyle, this turn-key home features a freshly painted interior filled with natural light, high-quality luxury vinyl plank flooring through the main living areas, and soft carpet in the bedrooms.
At the heart of the home, the inviting living room is anchored by a cozy fireplace, creating the perfect setting for relaxing evenings and family gatherings. The updated kitchen shines with granite countertops, a classic subway tile backsplash, and freshly painted cabinetry that delivers both modern style and ample storage.
Step outside into a private backyard built for outdoor enjoyment, complete with raised planter boxes ready for garden blooms or fresh herbs, alongside a large custom storage shed that easily accommodates tools and recreational gear. Embracing a vibrant, family-friendly atmosphere, this home is situated just a short walk from 5 different neighborhood parks, offering an unmatched walkable lifestyle with seamless access to green spaces, playgrounds, and community trails.
Photo Gallery
More photos from the full MLS gallery available on request — ask Kaci for the complete photo set.
Features & Details
Interior
- Freshly painted interior with abundant natural light
- Luxury vinyl plank flooring in main living areas, carpet in bedrooms
- Fireplace in the living room
- Great room with living/dining combo
- Central heat & A/C
- Dual-pane windows throughout
- Utility room with laundry cabinets
Kitchen & Bath
- Granite countertops with subway tile backsplash
- Freshly painted cabinetry
- Freestanding gas range, dishwasher, disposal & microwave
- Primary bath with double sinks and shower stall
- Walk-in closet
Exterior & Lot
- Private backyard with raised planter boxes
- Large custom storage shed
- Landscaped rear yard
- Automatic front & rear sprinklers
- Street lights, paved road
- 0.13-acre lot (5,584 sq ft)
Construction & Systems
- Concrete, stucco, frame & wood construction
- Concrete slab foundation
- Tile roof
- Front-facing garage with door opener (420 sq ft)
- Public water (meter on property) & public sewer
- Cable available
Schools
Assigned schools within Elk Grove Unified School District. Verify current assignments with the district.
Location
Tucked into an established Elk Grove neighborhood, a short walk from five neighborhood parks, playgrounds, and community trails.
Property details are sourced from MLS listing data (MLS# 226115993) and public records. Square footage, lot size, and school assignments are estimates and should be independently verified. Information is deemed reliable but is not guaranteed.